
Listing Courtesy of:  Northwest MLS as distributed by MLS GRID / Listed By: Leigh Harvey, Windermere Real Estate M2, LLC
 Northwest MLS as distributed by MLS GRID / Listed By: Leigh Harvey, Windermere Real Estate M2, LLC
 2516 202nd Place SW Lynnwood, WA 98036
Active (15 Days)
$785,000 (USD)
OPEN HOUSE TIMES
-
OPENSun, Oct 181:00 pm - 3:00 pm
Description
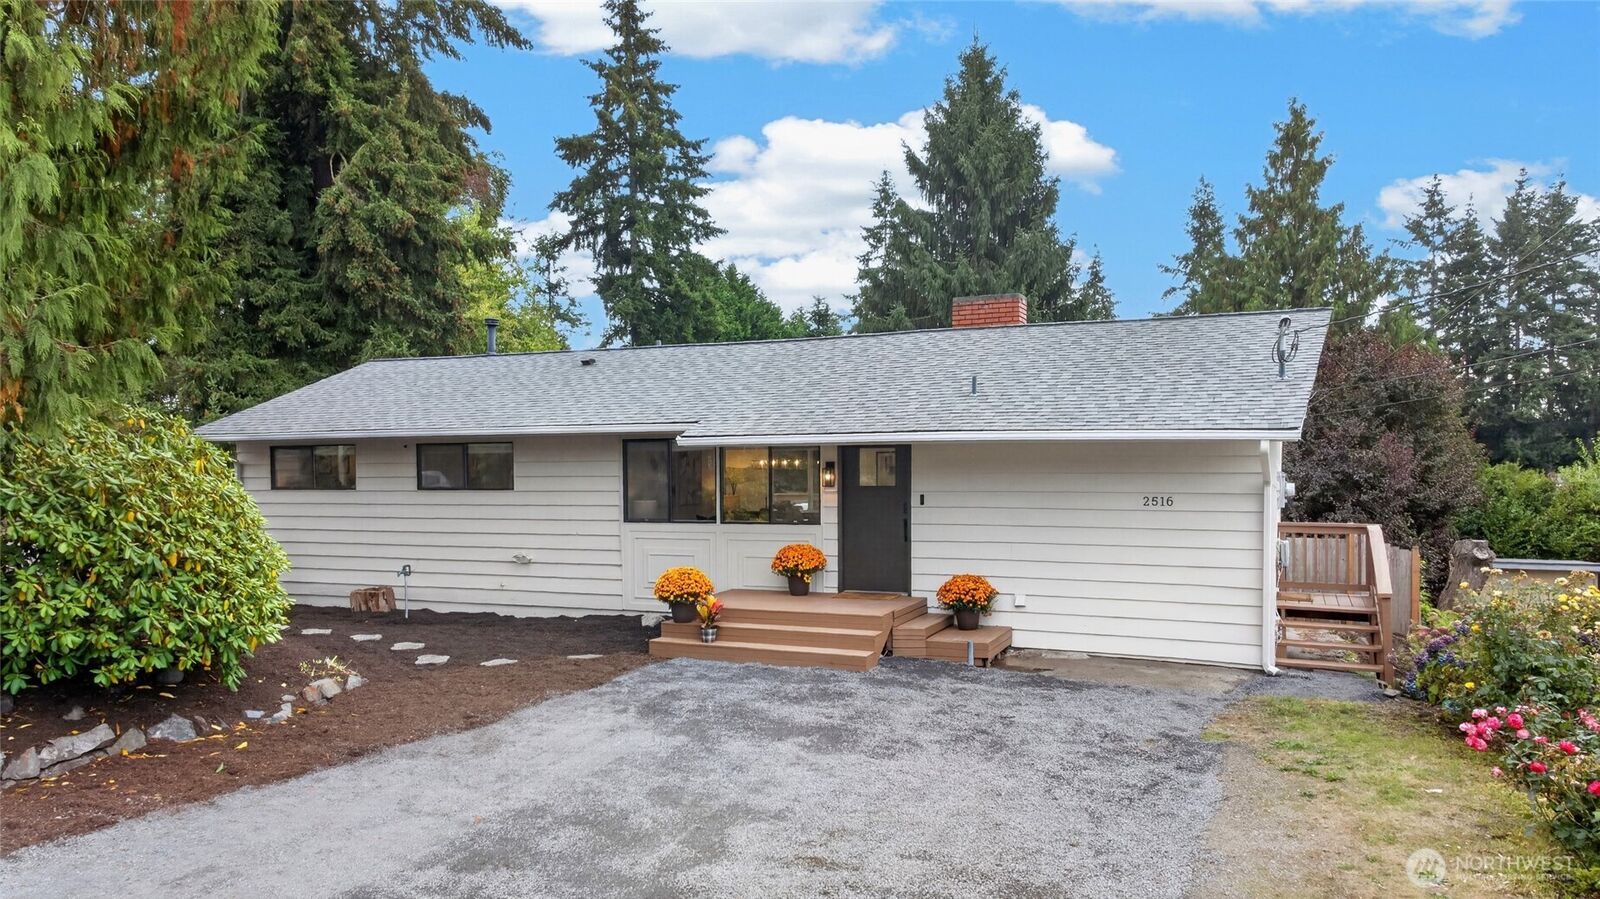
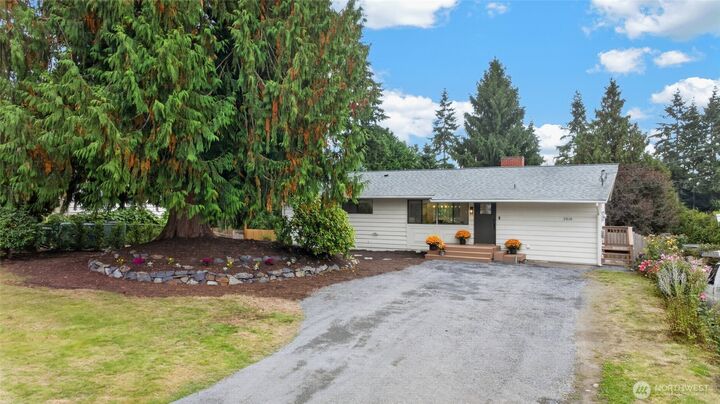
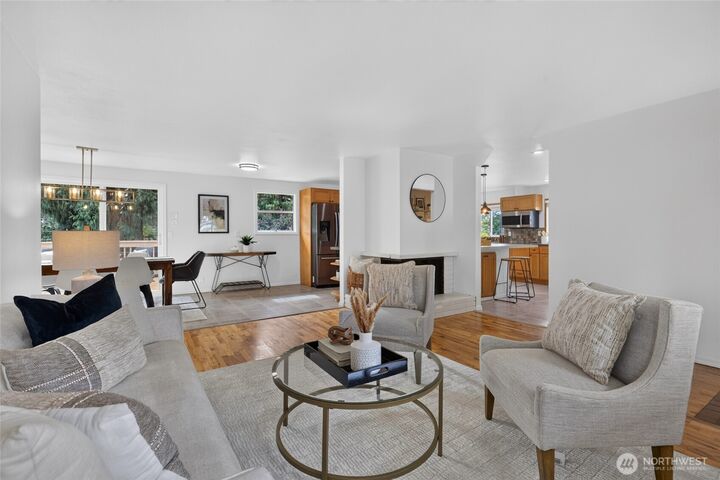
Opportunity Knocks! Discover the possibilities in this spacious, thoughtfully updated home offering 2,220 sq ft of flexible living space on a generous 9,000+ sq ft lot. With 3 bedrooms, a dedicated home office, recreation room, 3 bathrooms and 2 fireplaces, and room to spread out, work from home, entertain and enjoy everyday living. Find added peace of mind with numerous updates, including fresh interior and exterior paint, a 2019 roof, newer kitchen windows and slider, newer stovetop, dishwasher and microwave, plus a new furnace with AC. A new water main, updated plumbing and renovated bathrooms add to the appeal. The primary bathroom features a convenient step-in shower. At the heart of the home, the inviting kitchen flows into the dining and living areas, creating an easy connection for everyday meals and gatherings. Utility room right off kitchen. Sliding doors open to a composite deck with freshly painted railings—ideal for morning coffee, summer barbecues and relaxed outdoor living. The lower level offers room for recreation, hobbies, guests or additional workspace and access to backyard. Enjoy close proximity to the Lynnwood light rail station, shopping, groceries, parks, recreation center, swimming pool, Boys & Girls Club, and I-5 and I-405 for commuting. A wonderful opportunity to enjoy space, flexibility, updates and everyday convenience—all in one inviting home. Come see all the possibilities for yourself!
MLS #:
2585601
2585601
Taxes
$5,776(2026)
$5,776(2026)
Lot Size
9,583 SQFT
9,583 SQFT
Type
Single-Family Home
Single-Family Home
Building Name
Larkwood
Larkwood
Year Built
1960
1960
Style
1 Story W/Bsmnt.
1 Story W/Bsmnt.
School District
Edmonds
Edmonds
County
Snohomish County
Snohomish County
Community
Alderwood Manor
Alderwood Manor
Listed By
Leigh Harvey, Windermere Real Estate M2, LLC
Source
Northwest MLS as distributed by MLS Grid
Last checked Oct 17 2026 at 9:16 PM GMT+0000
Northwest MLS as distributed by MLS Grid
Last checked Oct 17 2026 at 9:16 PM GMT+0000
Bathroom Details
- Full Bathroom: 1
- 3/4 Bathrooms: 2
Interior Features
- Dishwasher
- Microwave
- Fireplace
- Refrigerator
- Dryer
- Washer
- Dbl Pane/Storm Window
- Bath Off Primary
- Water Heater
- Double Oven
- Dining Room
- Stove(s)/Range(s)
Subdivision
- Alderwood Manor
Lot Information
- Dead End Street
- Paved
Property Features
- Deck
- Patio
- Outbuildings
- Fenced-Partially
- Fireplace: Wood Burning
- Fireplace: 2
- Foundation: Poured Concrete
- Foundation: Slab
Heating and Cooling
- Forced Air
- 90%+ High Efficiency
Basement Information
- Daylight
Flooring
- Hardwood
- Vinyl
- Carpet
- Vinyl Plank
Exterior Features
- Wood
- Roof: Composition
Utility Information
- Sewer: Septic Tank
- Fuel: Electric, Natural Gas
Parking
- None
- Driveway
- Off Street
Stories
- 1
Living Area
- 2,220 sqft
Listing Price History
Date
Event
Price
% Change
$ (+/-)
Oct 13, 2026
Price Changed
$785,000
-3%
-$25,000
Oct 02, 2026
Listed
$810,000
-
-
Additional Listing Info
- Buyer Brokerage Compensation: 2.5
Buyer's Brokerage Compensation not binding unless confirmed by separate agreement among applicable parties.
Estimated Monthly Mortgage Payment
*Based on Fixed Interest Rate withe a 30 year term, principal and interest only
Listing price
Down payment
%
Interest rate
%Mortgage calculator estimates are provided by Windermere Real Estate and are intended for information use only. Your payments may be higher or lower and all loans are subject to credit approval.
Disclaimer: IDX information is provided exclusively for consumers' personal, noncommercial use. It may not be used for any purpose other than to identify prospective properties consumers may be interested in purchasing. The data is deemed reliable but is not guaranteed by MLS GRID. Use of the MLS GRID Data may be subject to an end user license agreement prescribed by the Member Participant's applicable MLS, if any, and as amended from time to time.
Based on information submitted to the MLS GRID as of 10/17/2026 21:16. All data is obtained from various sources and may not have been verified by broker or MLS GRID. Supplied Open House Information is subject to change without notice. All information should be independently reviewed and verified for accuracy. Properties may or may not be listed by the office/agent presenting the information.
